
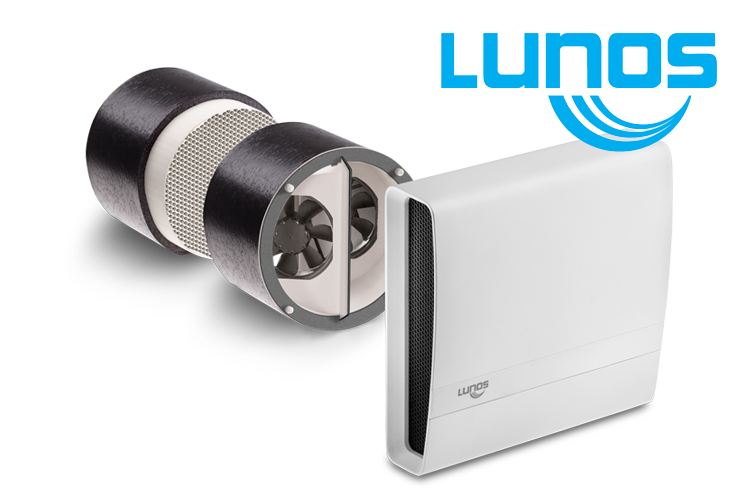

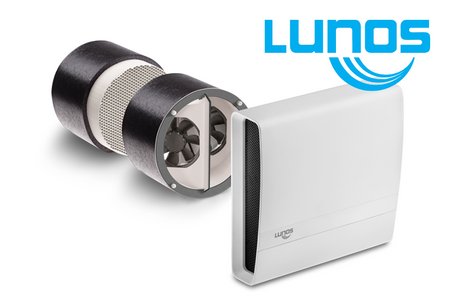

Lunos eGO kit
| KIT SELECTION GUIDE | |
|---|---|
| Kit Contents | Each Lunos eGO Kit comes standard with 1 x transformer, 1 x controller required to operate the system, along with an Installation Manual and a sticker for switches -- Switches sold separately |
| Interior Cover | Lunos eGO systems come with an integrated interior white cover with MERV 5 filters that are washable and reusable | System Size | Length of Fans: Standard = 12" - 19.75" wall depth Short = 9" - 12" wall depth |
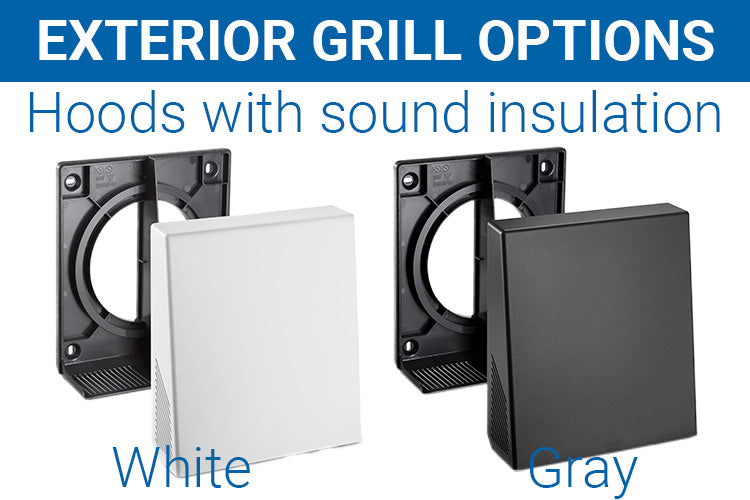
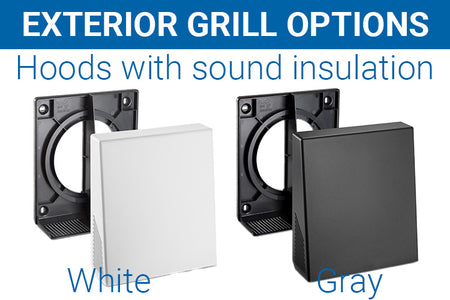
| Exterior Grill | There are 3 options for Exterior Grills: (1) Standard White Ext Grill with angled slats to shed rain and includes a bug screen (2) A white aluminum hood or (3) A gray aluminum hood - both aluminum hoods offer durable, long-lasting protection and reduce exterior noise by 6 decibels |
Applications
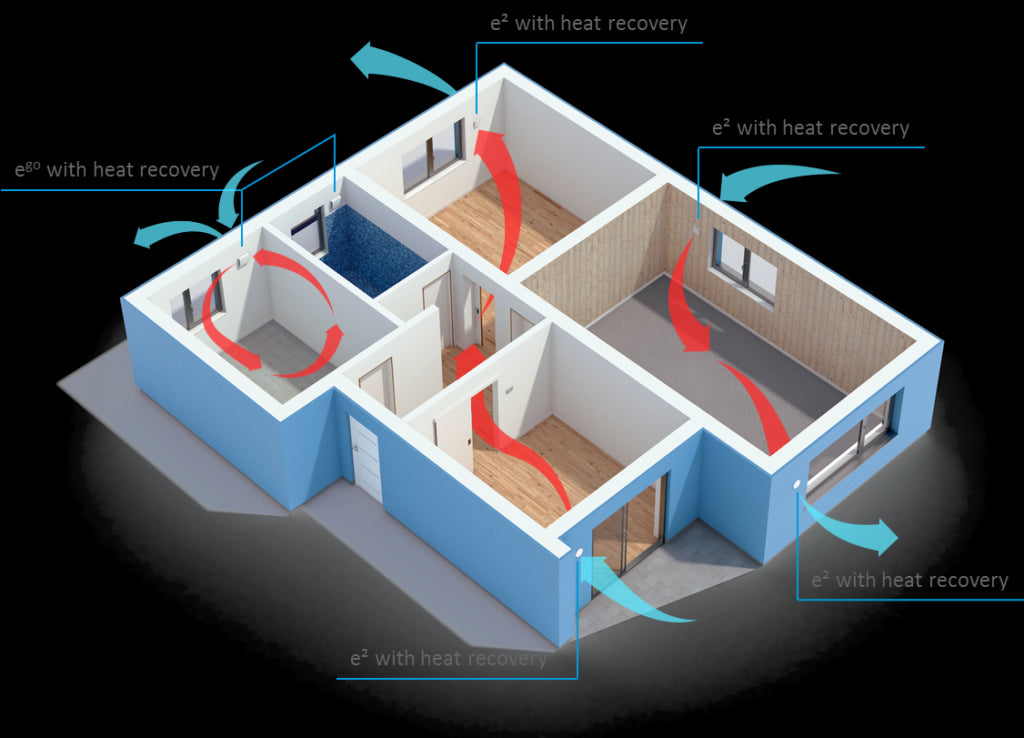
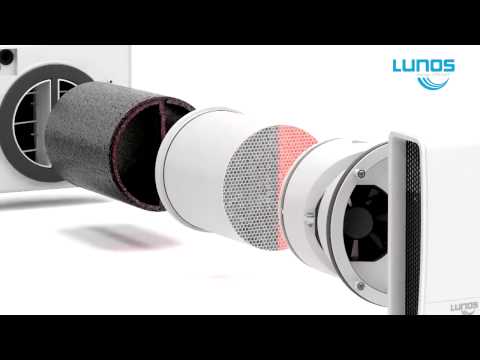
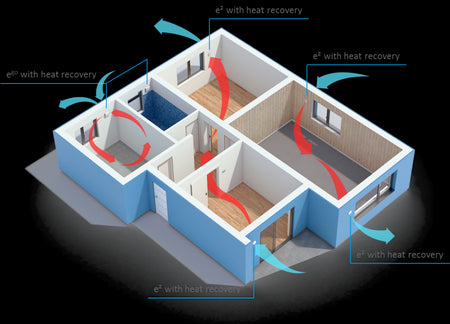
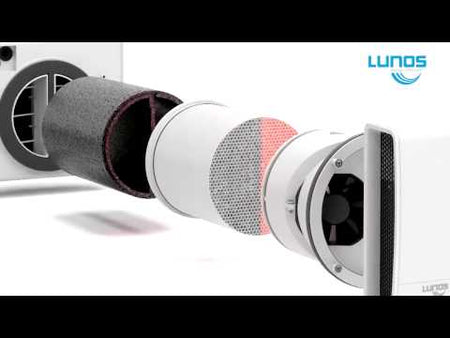
The Lunos eGO is an all-in-one room ventilation system with a built-in regenerative heat recovery core. The eGO is ideal for bathrooms and single small spaces that require continuous heat recovery ventilation. We recommend using eGO along with e² HRV units to complete your heat recovery system.
Advantages
- Provides continuous ventilation without the need for duct-work and is installed directly in the exterior wall
- Quiet operation, suitable for bathrooms/kitchens
- Greater than 86% tested heat recovery efficiency for standard size systems
Properties:
- Ventilation rates: 3-12 CFM in heat recovery mode, up to 27 CFM in exhaust mode
- 300 SF maximum room size
- Sound levels: 20–43 dB(A) at 1 meter / 45 dB(A) at 1 meter in exhaust mode (fans are more audible than e² units)
- Heat recovery efficiency:
- Standard Fans: >86% (tested with DIN 308 / DIBt protocol)
- Short Fans: 81%
- Humidity recovery: 20%
- Specific fan efficiency: 0.17 – 0.2 Wh/m3 (0.29 (W/cfm)
- Filter: G3 (MERV 5) or optional pollen F5 (MERV 9-10)
- Includes one controller: 5/UNI-FR No.40269 controller. One eGO per controller
- Installation sleeve included – can be pre-installed in wall before insulating/during construction
- Creating a quiet heat recovery ventilation system without the need for ducts and balancing, with specific fan efficiency that is second to none.
- 475 Rotary Switch is recommended for occupant control (sold separately)
How many Lunos do I need?
Lunos e2 operates in pairs, each pair providing up to 22 CFM ventilation. Check out this page to see how you can size your own Lunos system. If you want, we are happy to take a look and support.
I am building a tiny house. Is Lunos the right system for me?
Yes. Lunos is a popular solution for small homes and tiny houses, as it lets you have a balanced supply of fresh air without any ductwork typically associated with a ventilation system. This means you get whole house ventilation just through 2 holes in your wall. The blog posts below delve deeper into the Lunos through-wall HRV system.
How many fans can I connect to a Lunos controller?
You can connect groups of 2 or 4 Lunos e2 fans to one controller. You can see a video showing installation here. A guide to installing and operating the Lunos system can be found on the product page.
Do I need to buy a controller/transformer/anything else with my Lunos?
A Lunos e2 box, in addition to the fan unit, comes with a transformer and a universal controller. You will need to get rocker switches, switch plate, electrical box and low voltage wire.
Can I get Lunos in Canada?
No. We are sorry, but 475 is exclusive distributors for Lunos only in the USA. We cannot sell or distribute any Lunos products to Canadian customers.
Can I install the Lunos through my roof?
No, you cannot install fans in your roof/ceiling. Lunos units can only be installed through the wall assembly horizontally.
How long is the Lunos system? Will it work with my wall thickness?
The minimum wall thickness for the Lunos e2 standard version is 12” or 300 mm and for the Lunos e2 short version is 7.5”. The tube you will receive with your order is 20” long and you can cut it to the size you require. If the wall thickness is less than minimum tube length, you can keep the extra length to the inside of the building envelope and box out your wall inward.
